
There are buildings that simply occupy a city block, and there are buildings that help explain the city around them. The Bell at 216 East State Street belongs firmly in the second category.
Its buff-brick walls, great banks of windows and limestone details speak of an era when even a highly functional industrial building could be designed with dignity and permanence. Inside, its expansive floors and muscular structural system recall an equally remarkable engineering story. This was, after all, a building constructed to handle one of the most technologically advanced operations of its day.
For much of the 20th century, this was the Trenton Central Office of the Bell Telephone Company, the place where Trenton's telephone lines came together and voices were connected to one another. Upon its completion, it became the primary exchange serving Trenton and many surrounding communities, as well as a relay point for more than 100 long-distance lines connecting the city with the country. ¹
Today, the switchboards are gone. So are the operators and the enormous quantities of telephone equipment.
But the building remains. And following an ambitious redevelopment by Ajax Management, the once-vacant communications building has been restored and reimagined as The Bell, a residential property with ground-floor commercial space. (Ajax Management, Preservation New Jersey)
It is an extraordinary second life for one of downtown Trenton's treasures.
Trenton's telephone story actually began decades before the present building. According to the historical research prepared for the building's National Register nomination, Western Union Telegraph Company, rather than Bell, introduced telephone service to Trenton in 1878. A switchboard installed in the back room of its office at East State and Warren streets connected just 18 subscribers and was handled by a single part-time operator. ²
The technology spread quickly.
By 1887, more than 250 telephones, then commonly called "stations," were operating in Trenton and its nearby suburbs. Competition followed, particularly after Bell's original patents expired. By the middle 1890s, competing companies were offering service in Trenton and attempting to undercut Bell's rates. ³
Bell nevertheless remained the city's leading system, approaching 700 subscribers by the late 1890s. Growth was sufficiently rapid that the company needed a larger central office. It acquired the property at 216 East State Street and in 1899 remodeled an existing three-story building there. The exchange was designed initially for 1,200 lines, with room for another 1,600 as demand increased. ⁴
It was nowhere near enough.
Trenton's population grew from 73,307 in 1900 to 96,815 in 1910, according to the research incorporated into the National Register nomination. Bell installed additional switchboards every two years until 1912. By the end of that decade, it had 7,200 subscribers within Trenton and 12,700 when the surrounding area was included. About 70 operators were handling the traffic. ⁵
The telephone was no longer a novelty. It had become infrastructure. And Trenton needed a building worthy of it.
In 1913, Bell hired prominent Philadelphia architect John T. Windrim to design a purpose-built central office at 216 East State Street. The original five-story steel-framed building, faced in brick and limestone, cost $130,000 and was completed in September 1914, according to the National Register history. ⁶
Windrim was no ordinary industrial architect. His firm became Bell Telephone's chief architectural firm around the turn of the century and ultimately designed roughly 60 Bell buildings throughout Pennsylvania, New Jersey and Delaware by 1933. His other major commissions included generating stations for the Philadelphia Electric Company and Philadelphia's monumental Franklin Institute. ⁷
For Bell, architecture was part of the message.
Central offices were utilitarian buildings containing intensely practical machinery, but because they worked most efficiently near the center of the populations they served, they frequently occupied prominent locations. Windrim gave these buildings a consistent Classical Revival vocabulary. Brick, limestone, carefully proportioned windows and classical detailing lent dignity to an emerging technology and allowed the facilities to fit comfortably into established downtowns. ⁸
In Trenton, that philosophy produced an exceptionally handsome industrial building. The present structure rests on a granite base and uses buff brick accented by limestone window surrounds, spandrel panels and cornices. The East State Street elevation still demonstrates the deliberate balance and rhythm of its Classical Revival design.
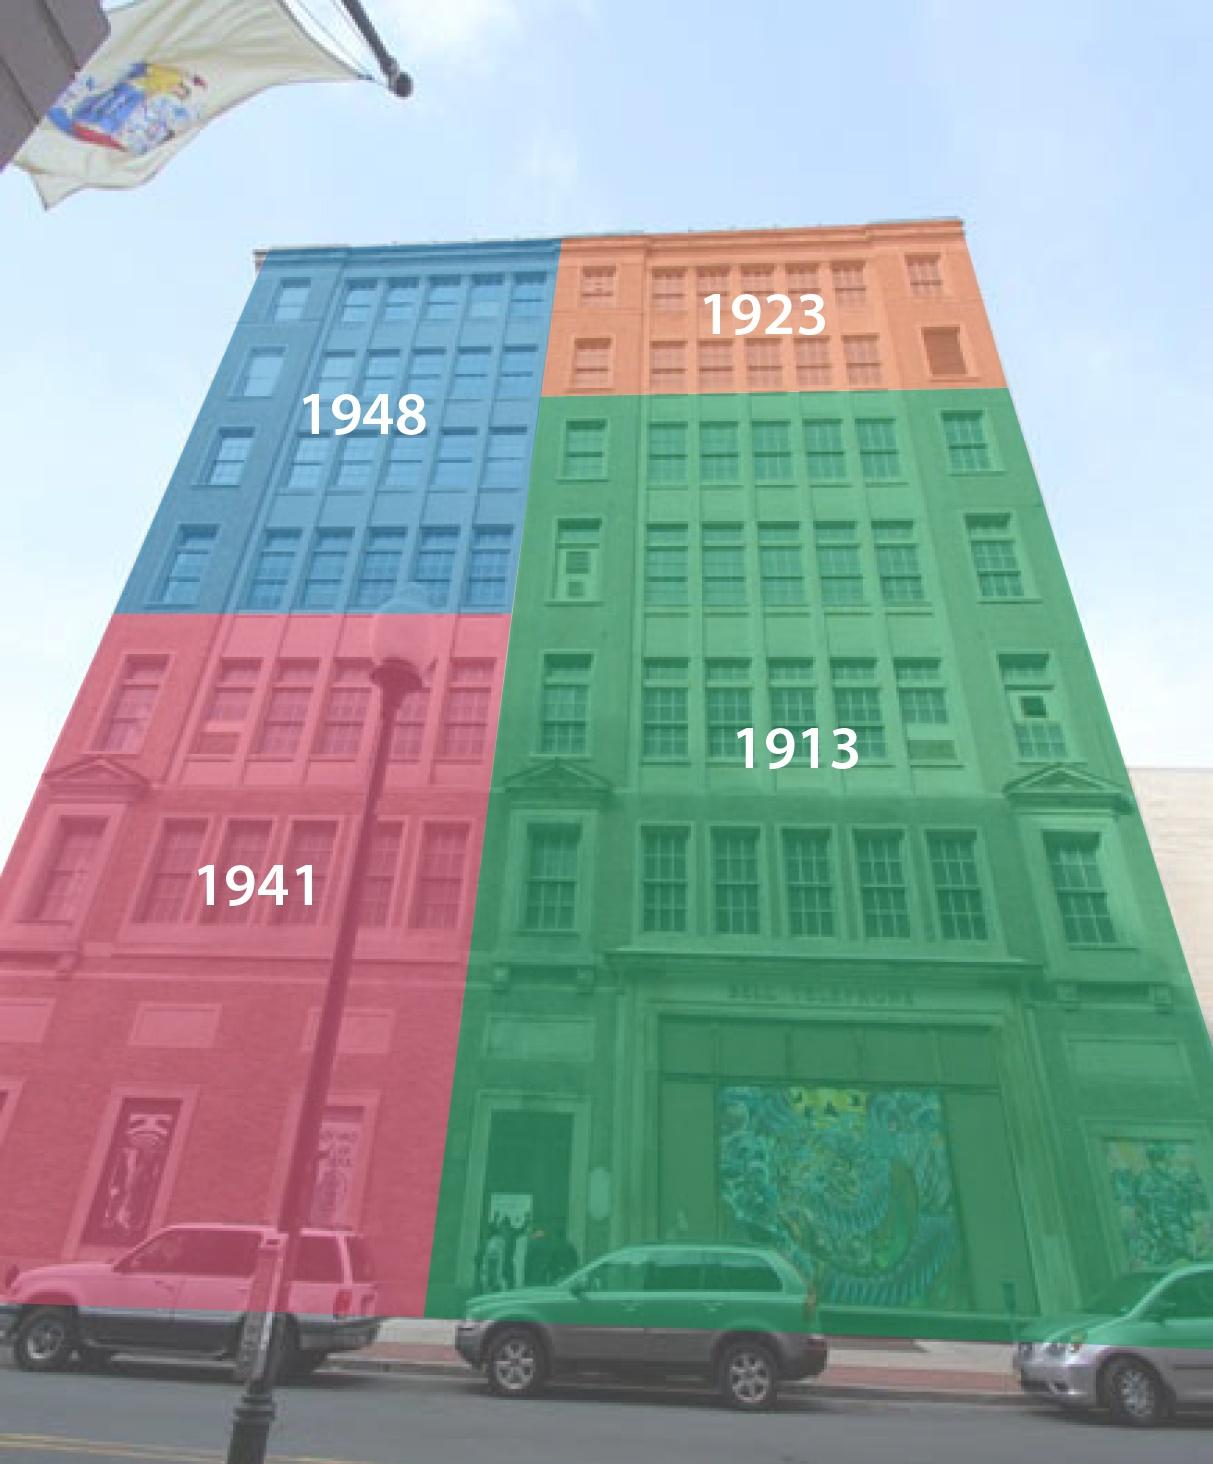
Even more impressive, the architecture anticipated change. Windrim's original design allowed additional stories to be added later without destroying its composition. When the sixth and seventh floors arrived in 1923, the National Register study notes that the enlarged building appeared as though the additional floors had always belonged there. Later Bell-designed additions in 1941 and 1948 continued the original brick-and-limestone treatment. ⁹
That may be one of the building's greatest architectural accomplishments: it was expanded repeatedly over 35 years, yet still reads as a unified building.
To understand what made the building special, forget today's idea of a telephone company's office. A "central office" was quite literally the center of the local telephone network. Every local call had to be connected somehow, and in the early years that meant people as much as machinery.
When a customer lifted the receiver on the newer telephones then being introduced, a small light illuminated beneath that subscriber's number at the central switchboard. An operator answered, learned whom the caller wanted and physically made the connection through the switchboard. ¹⁰
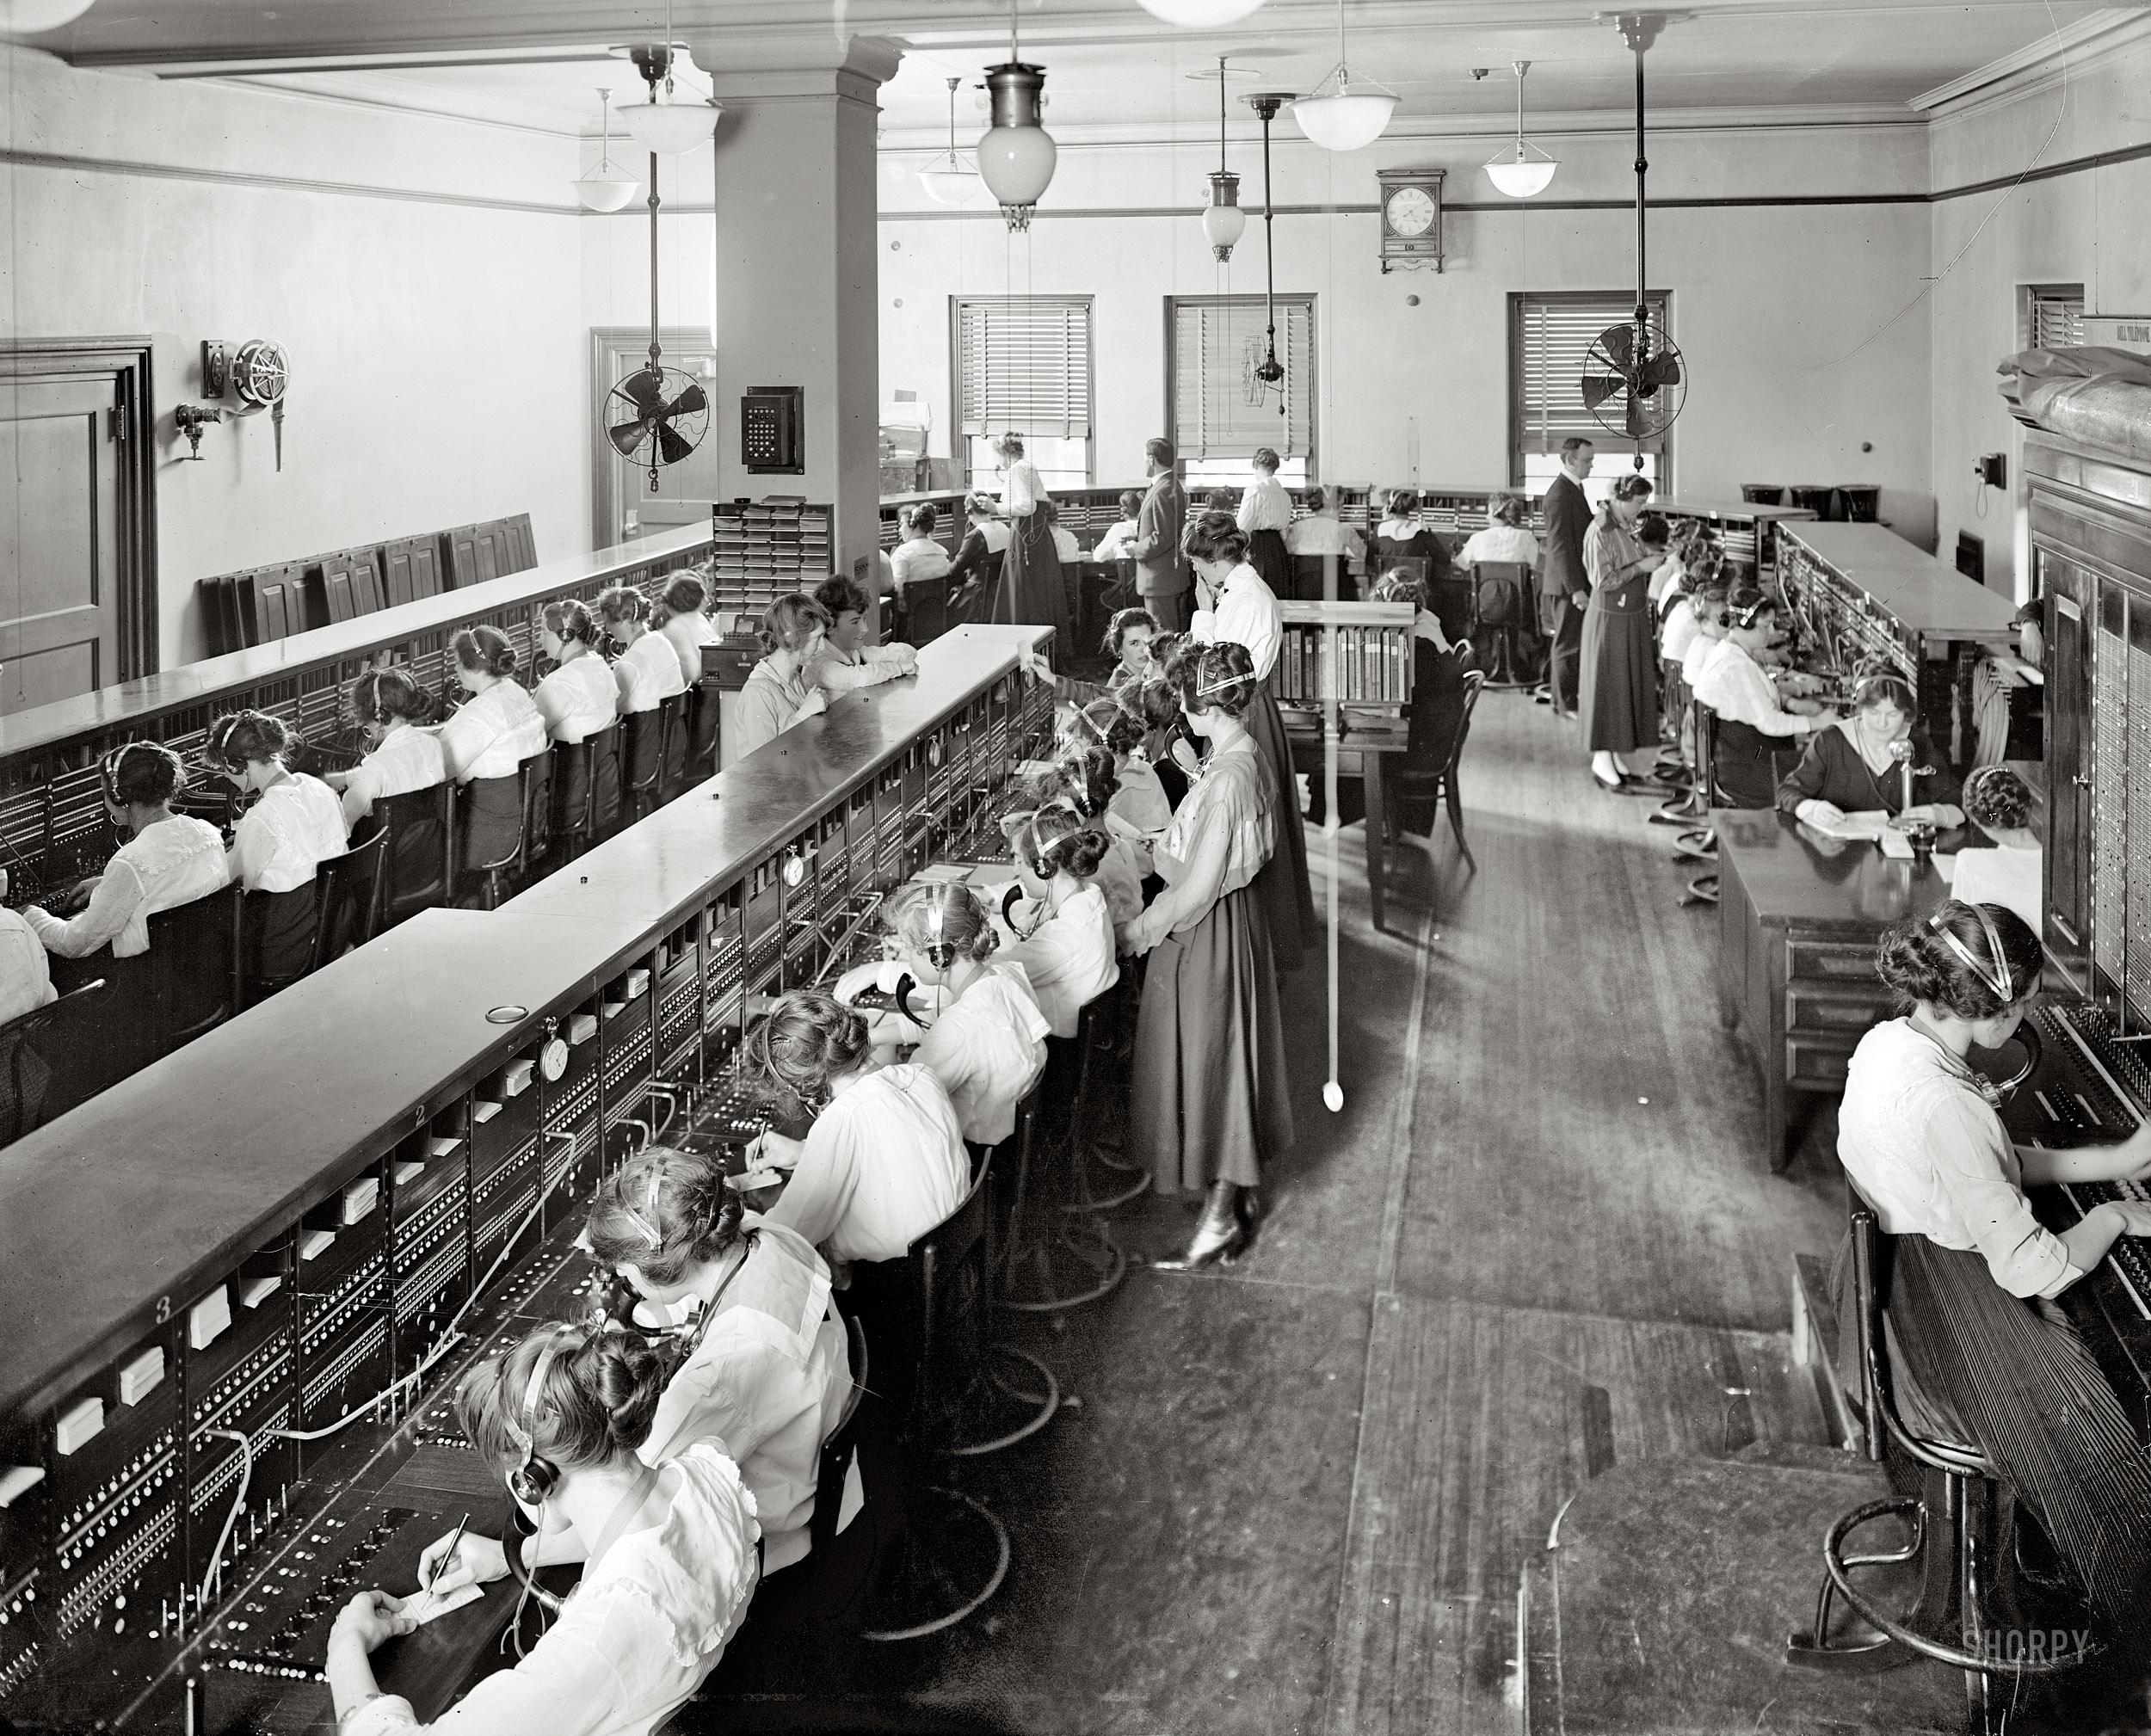
Imagine that process multiplied across an entire city.
The original building was organized vertically around the task.
The first floor housed Bell's business office, where Trentonians could order service, file a complaint or pay their telephone bills.
The second floor belonged largely to the operators, with a cafeteria, restrooms and changing areas. Because the central office operated around the clock, employee facilities were an important component of the building.
The third floor was the technological heart of The Bell, containing a switchboard designed for 10,000 telephone lines.
The fourth floor contained the terminal room, where telephone cables arriving from outside the building terminated and their circuits connected into the internal switchboard wiring.
And the fifth floor was initially held for future switchboard expansion. ¹¹
Future growth arrived almost immediately.
By 1916, there were 11,000 Bell subscribers within the city making approximately 65,000 calls every day, with traffic reaching 100,000 calls during the holiday season. ¹²
The National Register history preserves a wonderful contemporary description from Bell's Trenton chief operator, Anna M. Whalen, who called telephone activity "the very barometer of city activity." She described an operation that awakened alongside the city early each morning, accelerated dramatically around nine, and became a torrent of calls as the business day reached full stride. ¹³
That makes it possible to picture East State Street a century ago. Outside was a growing industrial capital.
Inside, rows of operators sat before switchboards as tiny signal lamps appeared and disappeared. Cords moved from connection to connection. Conversations originating in homes, factories, shops and government offices converged inside the building. Long-distance lines carried others beyond Trenton.
And the operation never really stopped.
In 1916, 85 of the building's 150 employees were operators, and from the 1910s into the early 1940s women operators represented more than half the central office workforce. The National Register research describes telephone operating as one of Trenton women's earliest opportunities for non-industrial employment. ¹⁴
Telephone technology did not stand still, and neither could The Bell. Dial telephone service began arriving in Trenton in 1924. Although dialing eliminated some manual connections, it required extensive new mechanical switching equipment inside the central office. ¹⁵
The building expanded dramatically to accommodate it.
In 1923, two floors were added to the original five-story structure and a seven-story addition was constructed to the north, more than doubling the building's square footage. Beginning in 1929, Bell moved toward complete dial service. By early January 1930, the central office's 24,000 subscribers had been converted to the all-dial system, although operators remained necessary for toll and long-distance calls. ¹⁶
Still, the building couldn't keep up.
In 1929 Bell purchased the adjoining Union Library at 214 East State Street, an 1882 Romanesque Revival building, and temporarily moved employees and equipment there. ¹⁷
By 1941, the central office was processing about 155,000 calls each day. The former Union Library was demolished and Bell's chief engineer in Newark, Robert P. Garey, designed a three-story western addition. Importantly, it was designed to match Windrim's original brick-and-limestone architecture. ¹⁸
Then came the extraordinary postwar telephone boom.
By June 1946, the central office served approximately 50,000 subscribers and was completing 240,675 calls per day, compared with an average of about 190,000 during the war. The number of operators had climbed from 196 during the war to 315. ¹⁹
Bell responded with yet another addition.
In 1948, four more stories were constructed atop the three-story 1941 addition, completing much of the building we recognize today. Again, Bell's engineers carefully matched the earlier brick and limestone so that the East State Street façade appeared unified. The new floors accommodated additional switching equipment, enlarged operator facilities, training space and offices. ²⁰
The building also participated in telephone technology beyond traditional landlines.
Two vertical rod antennas were installed on its roof in March 1947 as Bell introduced mobile telephone service in the region, initially intended for trucks and subsequently expanded to automobiles. In 1948, the central office also began using code dialing to establish faster long-distance connections with distant exchanges such as Los Angeles and San Francisco. ²¹
A building conceived when telephone operators made connections with plugs and cords was adapting to mobile communications and increasing automation.
This is where the beauty of The Bell becomes inseparable from its engineering. Behind the refined exterior was an extraordinarily practical structure.
The National Register documentation describes largely open interiors supported by square and cylindrical concrete columns, along with a terra-cotta-clad steel structural system visible in the building's ceiling beams. Large expanses of original steel windows admitted daylight to the work areas. A courtyard penetrating the building brought additional light and air into its interior.
And some remarkably handsome touches survived an intensely functional life.
The building's principal stair has steel treads and risers paired with a cast-iron balustrade and railing. The elevator lobby was finished with terrazzo floors and marble-clad walls. On the eastern exterior, the words BELL TELEPHONE survive in blue-and-white glazed tile set into the brickwork.
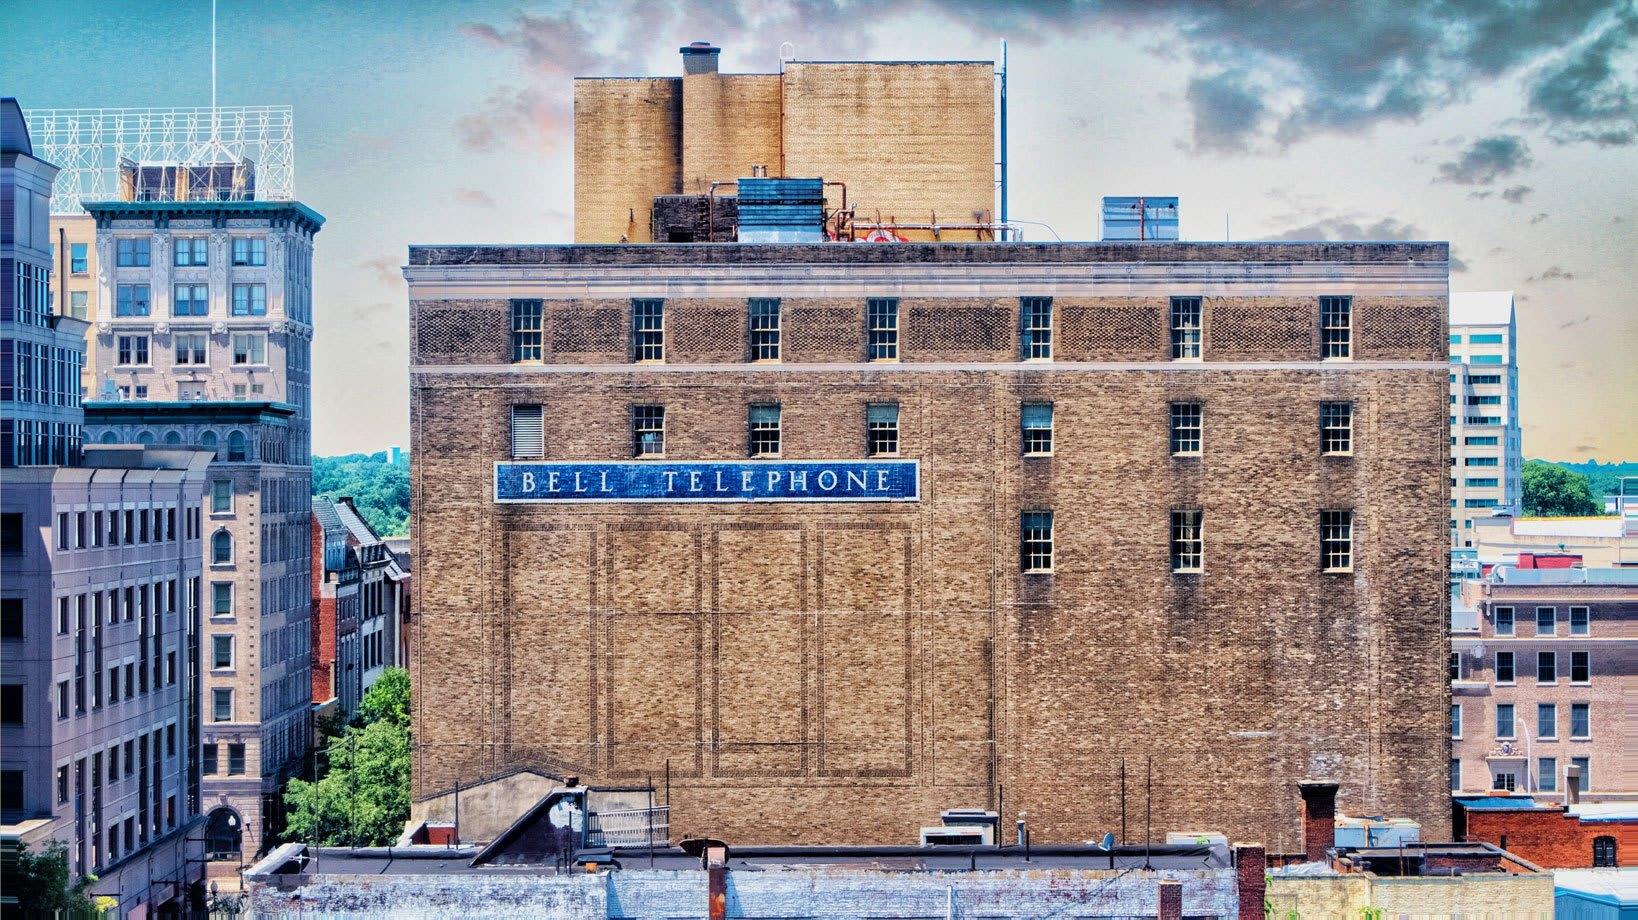
When historic preservation specialists examined the building for its National Register nomination, they specifically found that its Classical Revival design and materials retained integrity and that the quality of its workmanship remained evident.
This was infrastructure, certainly. But somebody cared what infrastructure looked like. That distinction matters today.
Ironically, the very technological progress the building had been designed to accommodate eventually made much of it unnecessary.
By 1952, demand was again pressing against the central office's capacity. Administrative operations were moved elsewhere so additional switching equipment could take their place. ²²
A separate facility at 243 East State Street followed in 1963 to handle telephone service for the expanding state government complex. A new Bell building at 222–226 East State Street opened in the mid-1960s for company offices and an employment bureau, while exchanges increasingly moved into suburban locations. ²³
In 1975, Bell relocated 120 toll operators to a new facility in Mercerville. Some dial equipment remained in The Bell into the 1980s, but by 1990 telephone service had been transferred to more modern exchanges and Bell removed the building from service. ²⁴
The great machine on East State Street had become obsolete. The building had not.
That distinction became crucial. When the property's National Register documentation was prepared, its current use was recorded simply as "VACANT/NOT IN USE." But its historic importance had survived remarkably intact.
On April 3, 2017, the Trenton Central Office of the Bell Telephone Company, encompassing 214–218 East State Street, was formally listed on the National Register of Historic Places. Its recognized area of significance was communications. (Heritage Index)
Architectural historian Kevin McMahon prepared the nomination in collaboration with the building's owner, Daniel Brenna, founder of Ajax Management. Preservation New Jersey has since pointed to the redevelopment of The Bell as an example of how National Register designation can help make the rehabilitation of older downtown buildings economically possible. (Preservation New Jersey)
A redevelopment concept reported in 2018 contemplated adapting the former Bell building for ground-floor commercial or retail activity with residential units above. (Jersey Digs)
Today that transformation has become reality.
Ajax Management says it has completed its reimagining of the property as a residential building with commercial space at street level. (Ajax Management)
The Bell today offers one- and two-bedroom residences, including loft and home-office configurations, with large factory-style windows delivering abundant natural light. Its shared amenities include a fitness center, movie theater, resident work lounge and game and social lounge. (The Bell Lofts)
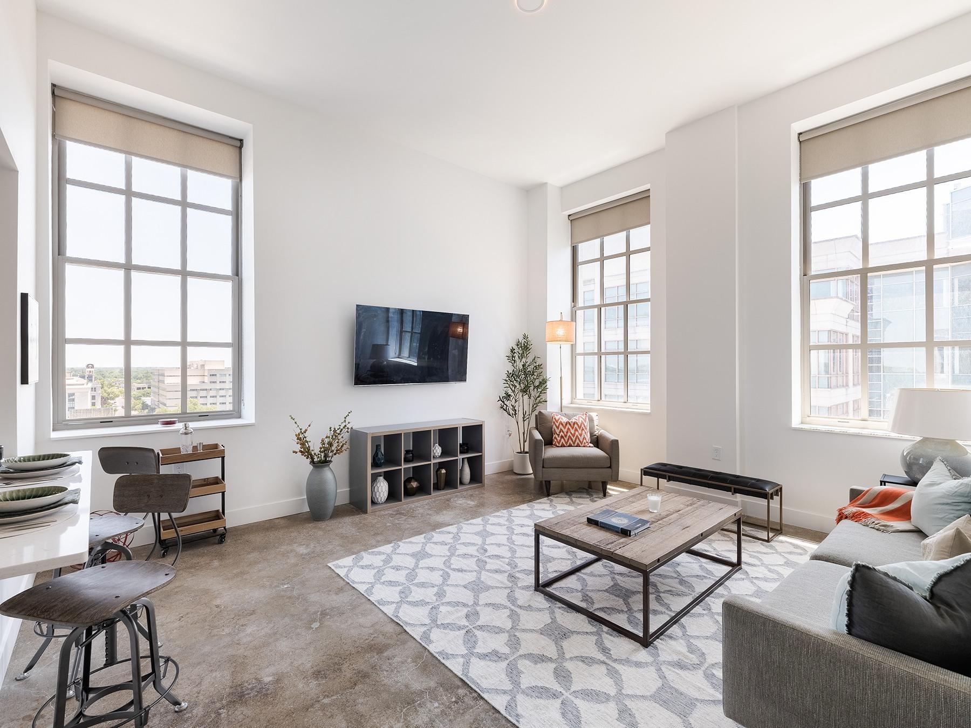
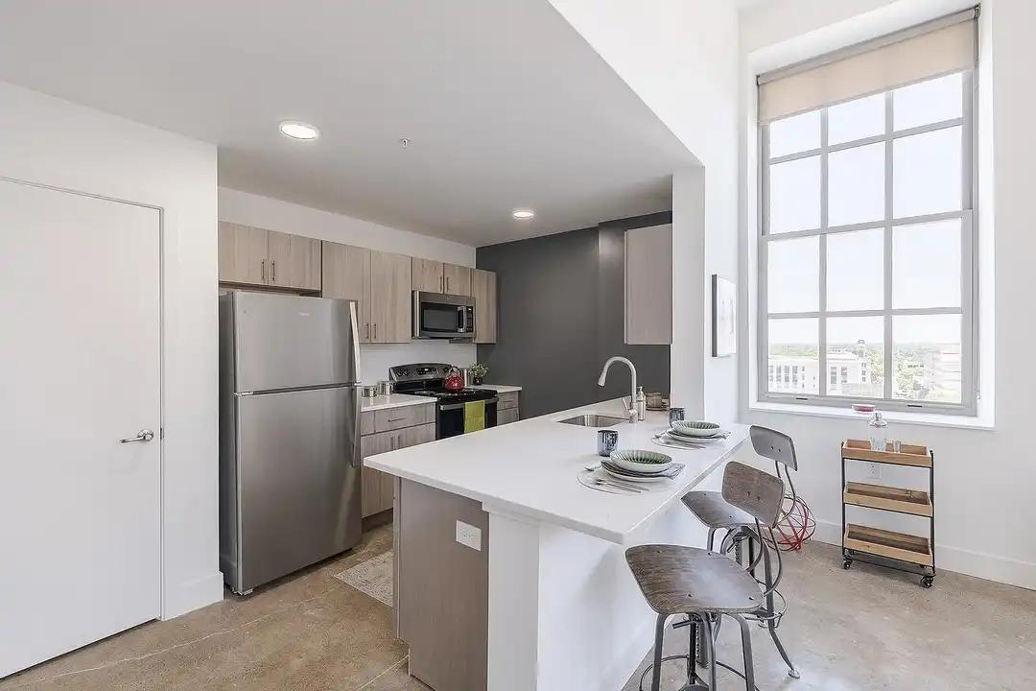
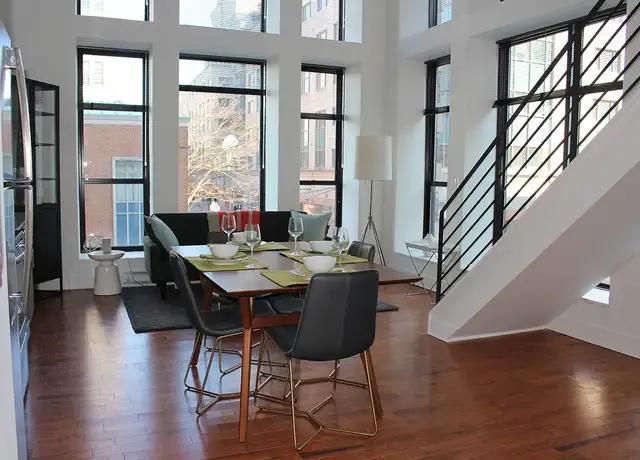
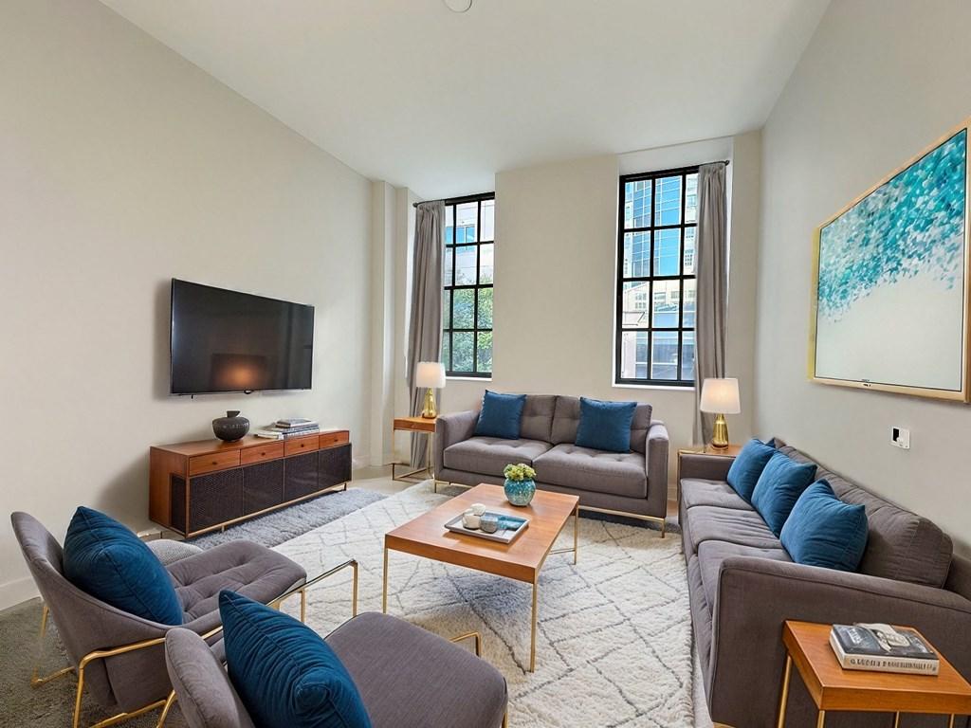
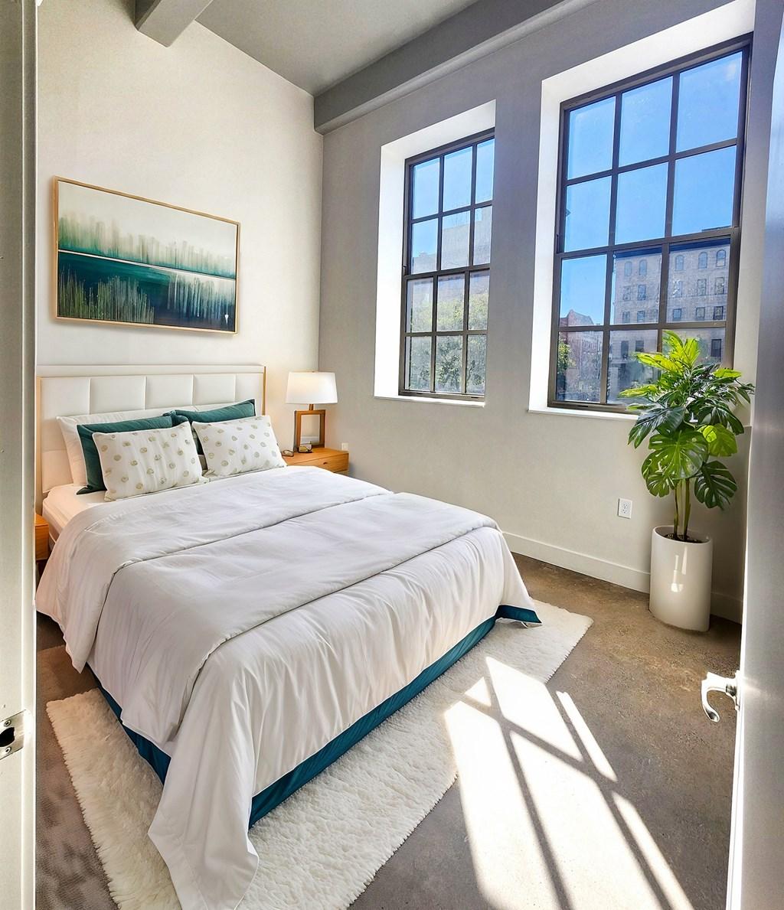
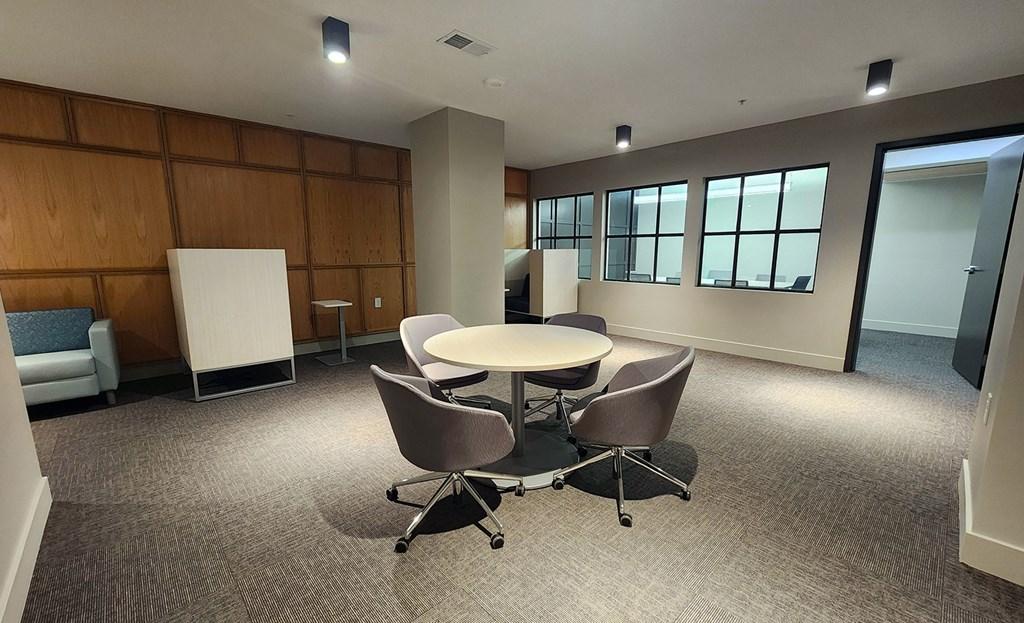
Those contemporary uses are striking when viewed against the building's history.
Rooms once needed for immense switching apparatus can accommodate a new generation of uses because the building was constructed with generous dimensions and strong structural bones. Windows intended to illuminate a telephone company's working floors now bring daylight into residences. A building designed for a technology that has long since vanished retains an architecture capable of serving people more than a century later. That is the real measure of good architecture.
There is something particularly Trenton about The Bell. This is a city filled with physical evidence of periods when industry, government, architecture and mechanical ingenuity came together to create buildings of remarkable substance.
The Bell deserves to be counted among them. Its story began even before the present structure, with an earlier telephone exchange at the same address in 1899. It became something far grander with Windrim's central office. The building grew upward and outward in 1923, 1941 and 1948, absorbing new people, new machinery and new technologies while preserving the architectural character established at its beginning. ²⁵
Its equipment evolved from manual switchboards to automatic dialing. It witnessed early mobile service. It handled tens of thousands of subscribers and hundreds of thousands of calls. Generations of telephone workers passed through its doors. Eventually technology moved on and left the building behind. ²⁶
But Trenton didn't lose it.
The successful transformation by Ajax Management demonstrates another possibility for the city's great historic buildings: not preservation as museum pieces, but preservation through purposeful reuse. The building can remain unmistakably old while becoming completely relevant again. And perhaps that provides the best ending to The Bell's first century.
For decades, virtually every telephone conversation in Trenton depended in some fashion on connections being made inside this building.
Today its job is different. But The Bell is once again about connection: connecting new residents to downtown, connecting East State Street's future with its extraordinary past, and connecting Trenton with a piece of its history that very easily could have been lost.
The technology that built The Bell became obsolete. The architecture didn't.
And after more than a century on East State Street, one of Trenton's great buildings is working again.
Footnotes 1–26: Historical information and citations are sourced from the National Register of Historic Places nomination documentation for the Trenton Central Office of the Bell Telephone Company.